
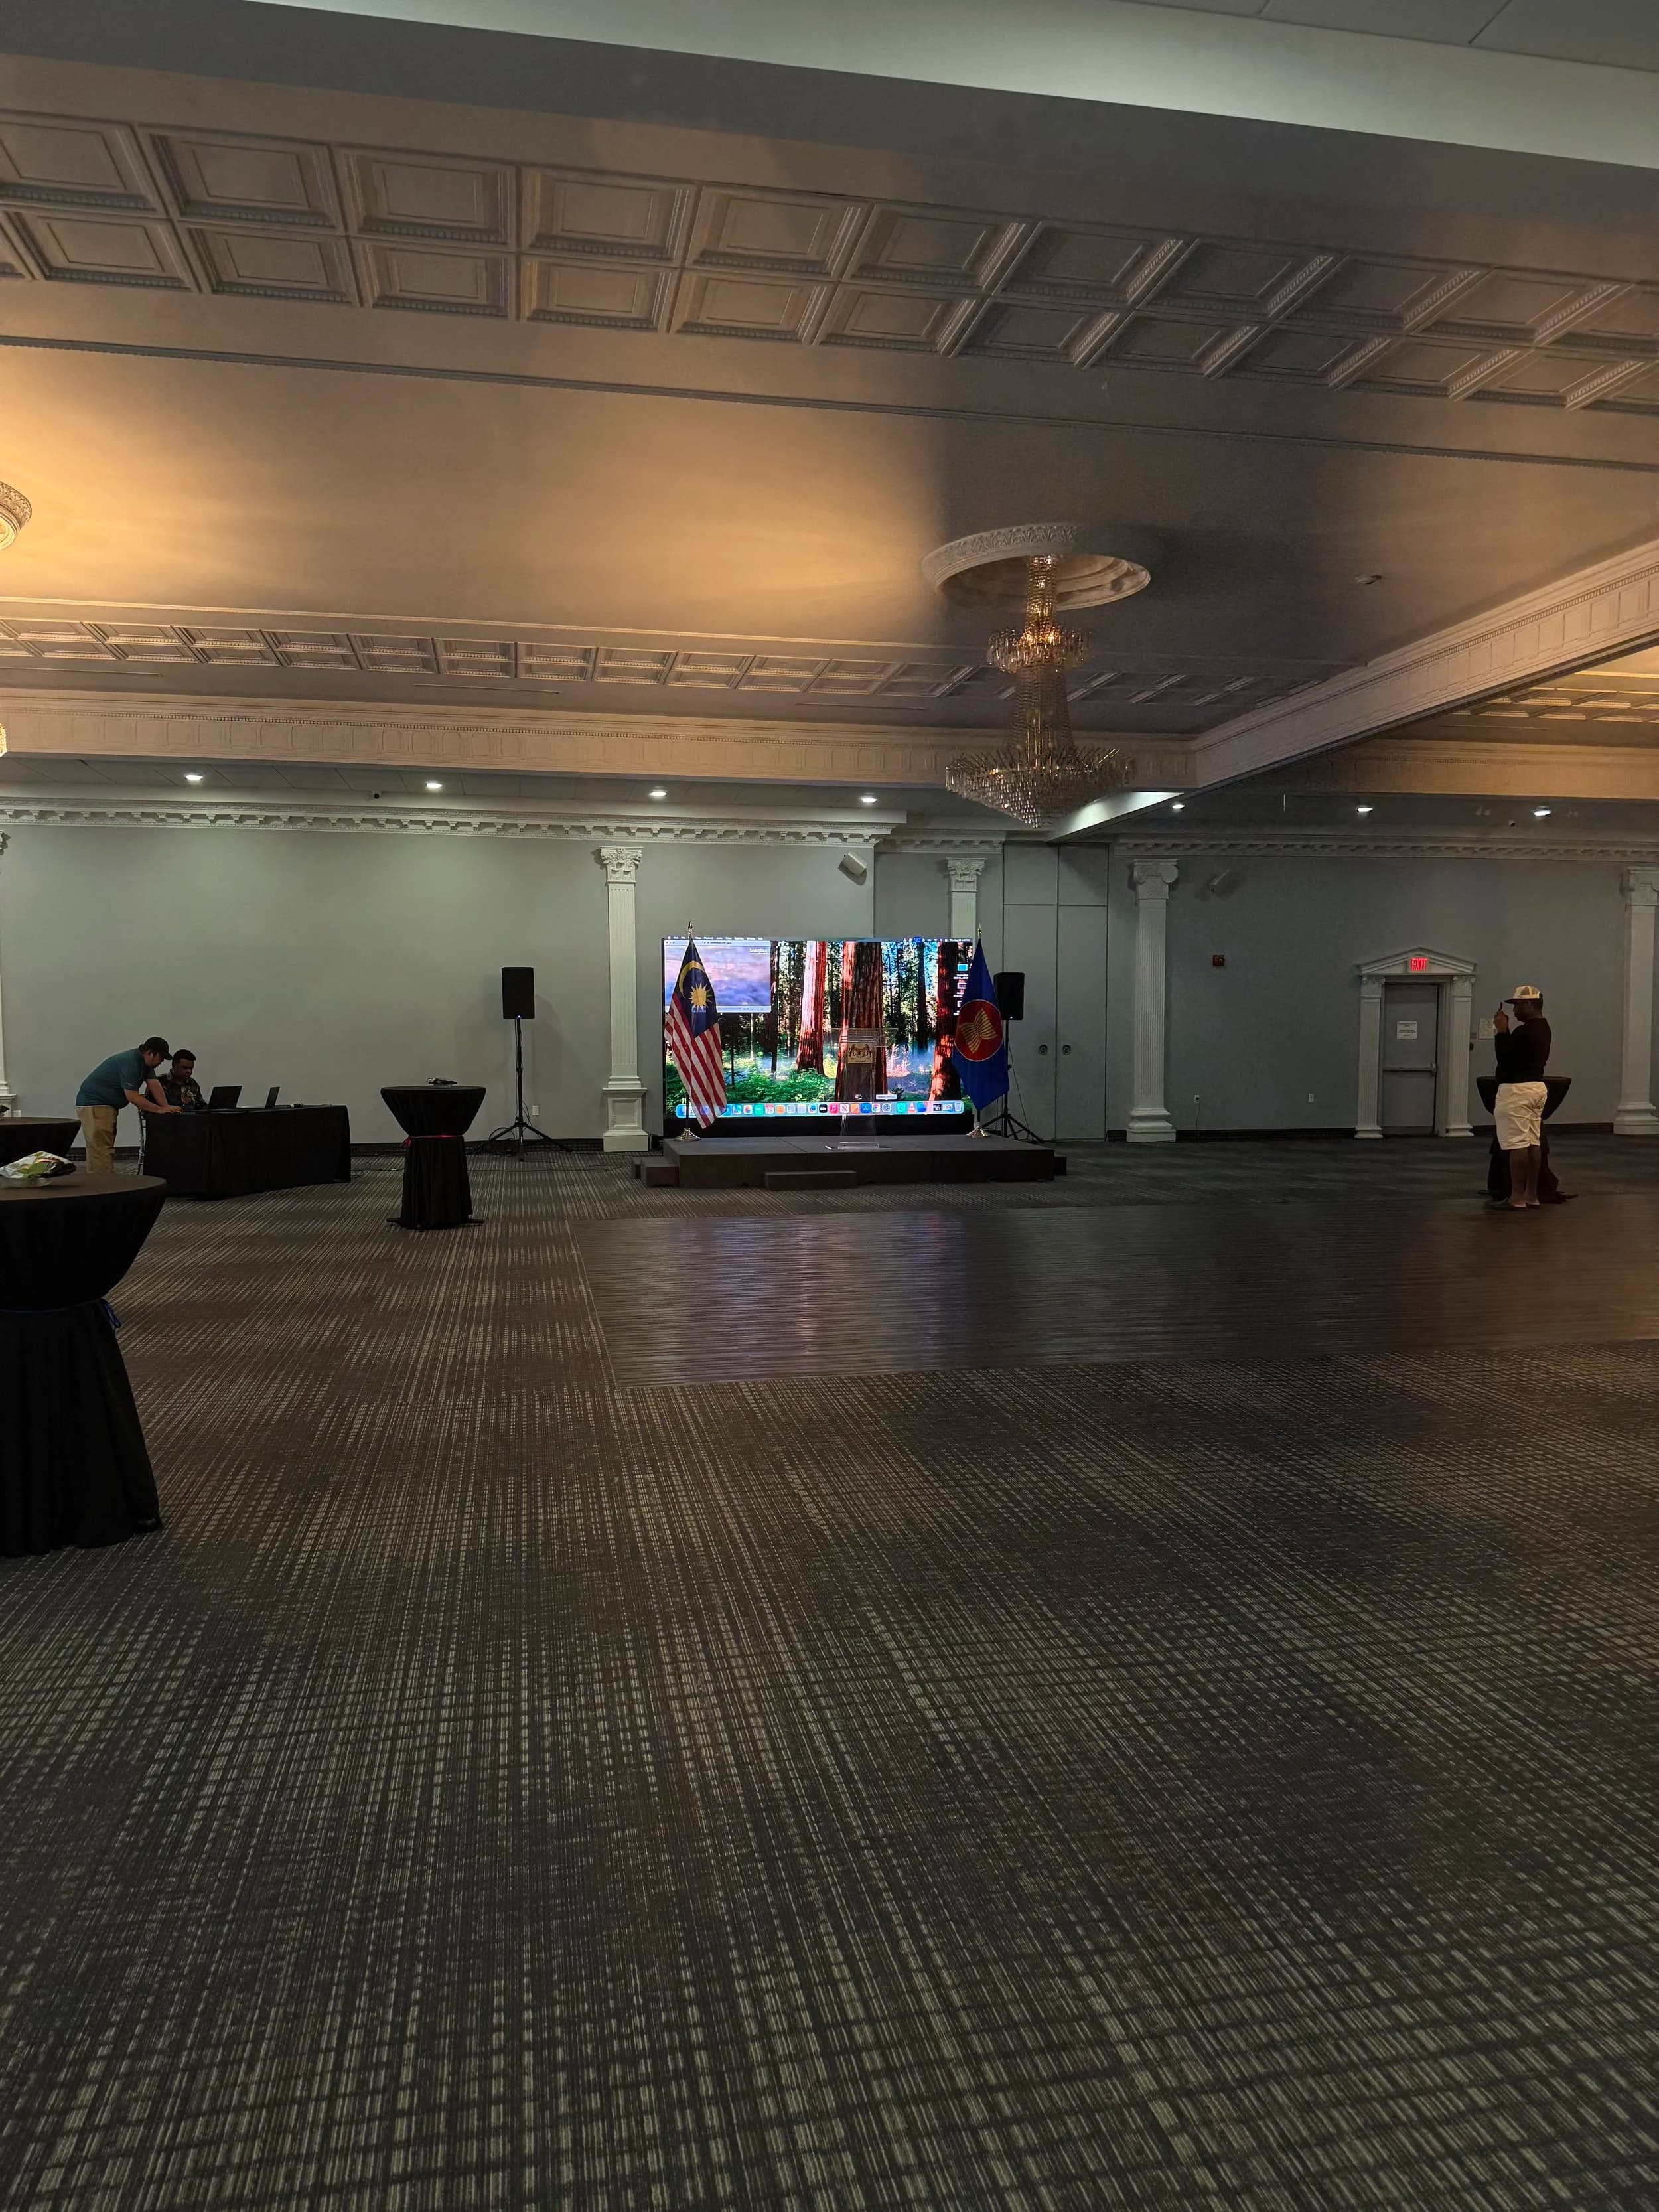
LED walls at Ottawa Conference & Event Centre.
A flexible mid-size venue popular for AGMs, fundraisers, and multicultural celebrations. Its column-free ballrooms make for clean LED sightlines from every seat.
Real event photography
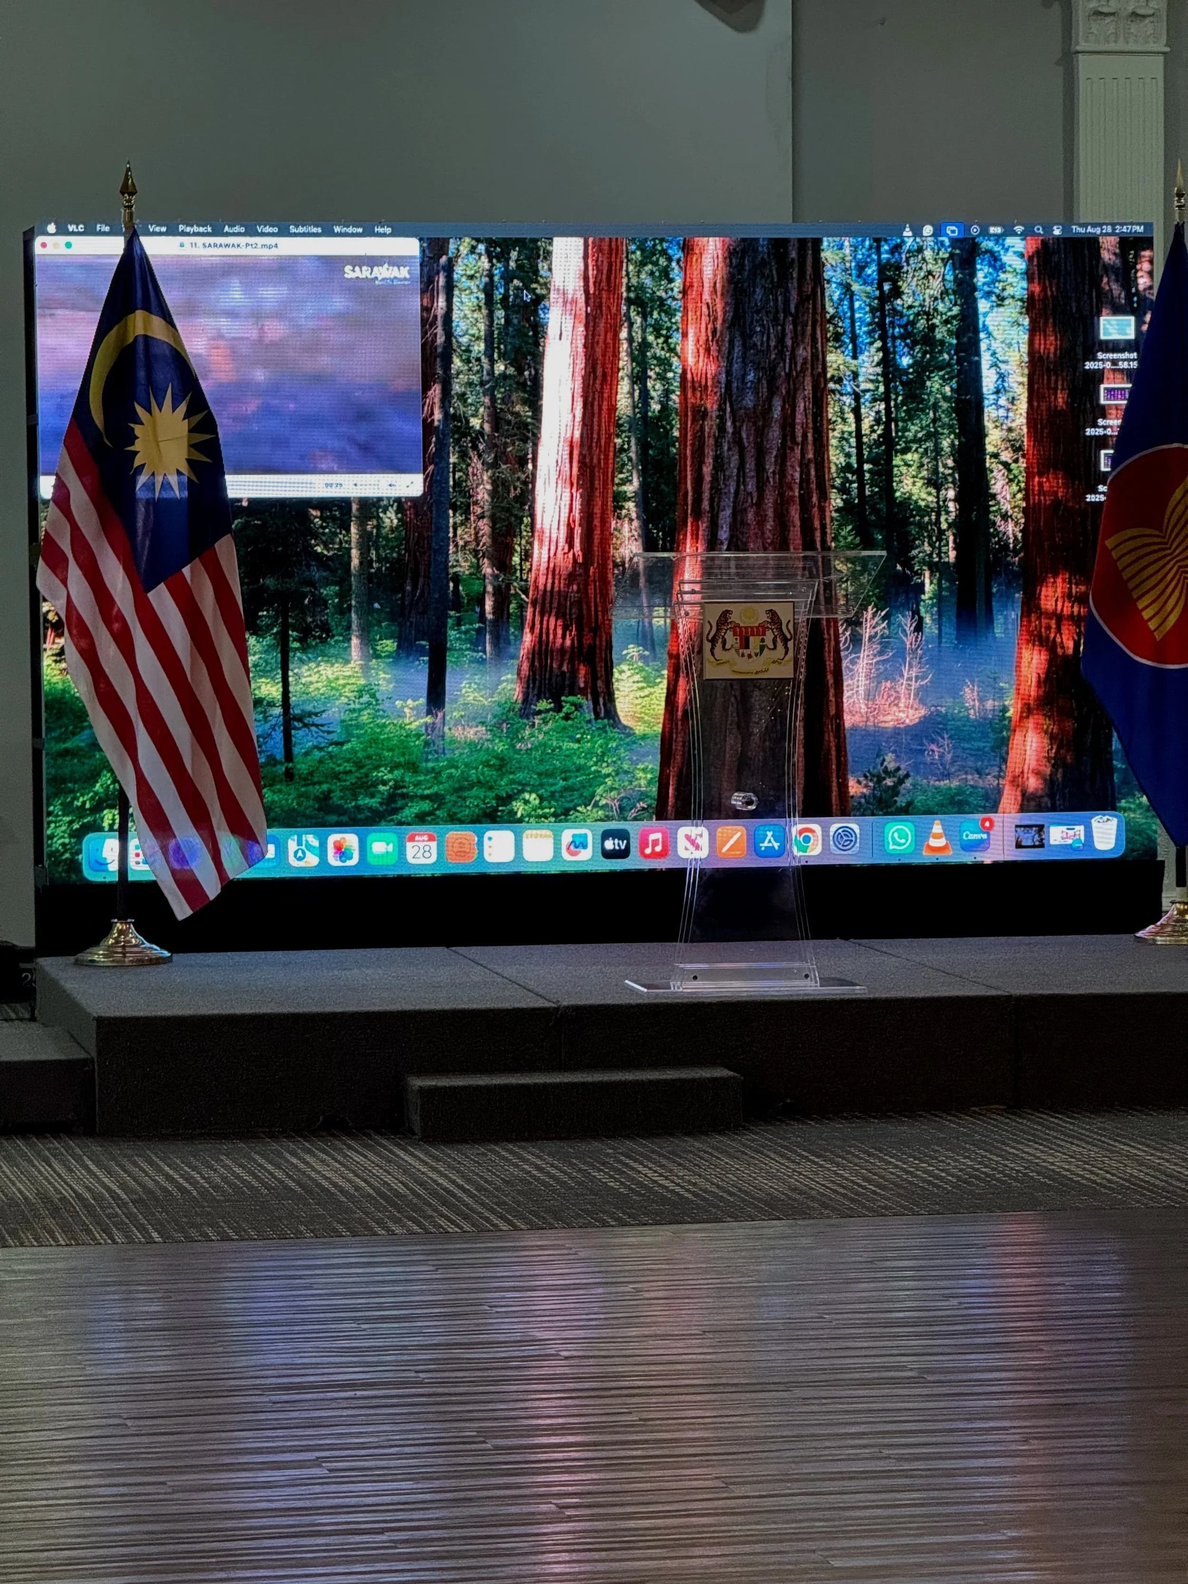
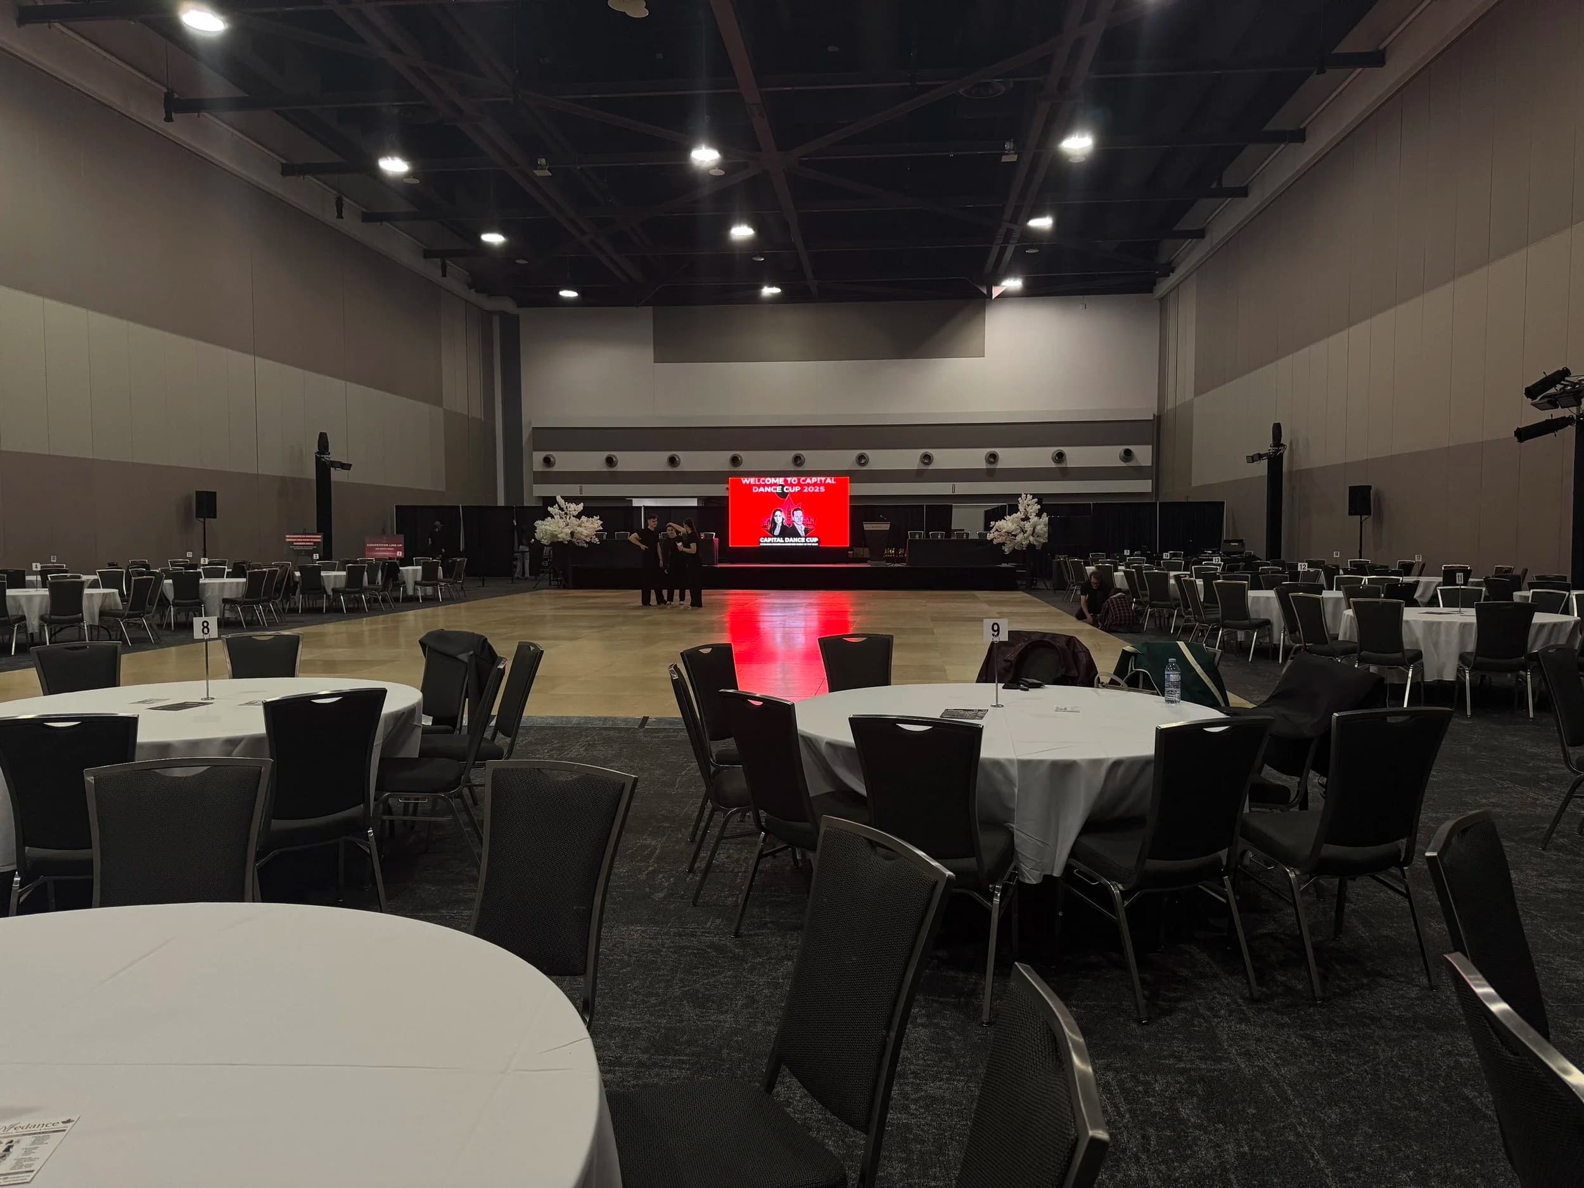
What our walls look like on event day.
We don't have a photo of every room at Ottawa Conference & Event Centre— but this is our crew's work at similar Ottawa events. Browse the full gallery for dozens more setups.
- Capacity
- Up to 1,200 guests
- Best for
- AGMsFundraisersCultural celebrationsCorporate dinners
- Neighbourhood
- Industrial Avenue
Why LED walls work at Ottawa Conference & Event Centre.
- Banquet seating with no obstructions — every guest sees the screen
- Stage flexibility from boardroom to ballroom in a single venue
- On-site loading dock and freight elevator simplify our setup
Industrial Avenue, near Lansdowne. Mid-size Ottawa venue popular for corporate training days, association meetings, and gala dinners for 200–600 guests. The banquet hall has low ceilings relative to its footprint — LED wall brightness matters here because the room lighting stays up for dinner service.
The venue has in-house AV, but it is projector-based and frequently cited by event planners as insufficient for data-heavy presentations and slideshow-driven evenings. Bringing in our LED wall is a standard upgrade for AGMs, multicultural galas, and award nights at this venue.
Load-in from the rear parking lot — straightforward access, no freight elevator needed for the main hall. Our Full Package is the most common booking here: 11.5 × 6.6 ft wall (7 × 2 panels, extendable to 8.2 ft H), operator on the cues, all-in pricing including setup and teardown.
Hosting at Ottawa Conference & Event Centre?
We're familiar with the building, the loading paths, and the AV idiosyncrasies. Let's talk.