
How to plan AV for a corporate conference at the Cohere Centre
A planner's playbook for running clean, broadcast-quality AV in one of Ottawa's biggest event spaces (formerly the EY Centre) — what to spec, what to ask about, what we wish more clients knew.
Start with the room layout
The Cohere Centre's halls can be sectioned with air walls, but the AV strategy changes dramatically depending on whether you're using one hall or three. We need to know:
- Final floor plan (with the stage location) at least 4 weeks out
- Ceiling rigging points if you want truss-mounted screens
- Cable run paths (especially for IMAG camera feeds)
Even rough sketches help us pre-plan the load-in.
Screen sizing
Walls are modular — they grow in 1.65 ft wide × 3.3 ft tall cabinet increments, so every size below is a real configuration, not a marketing round-up.
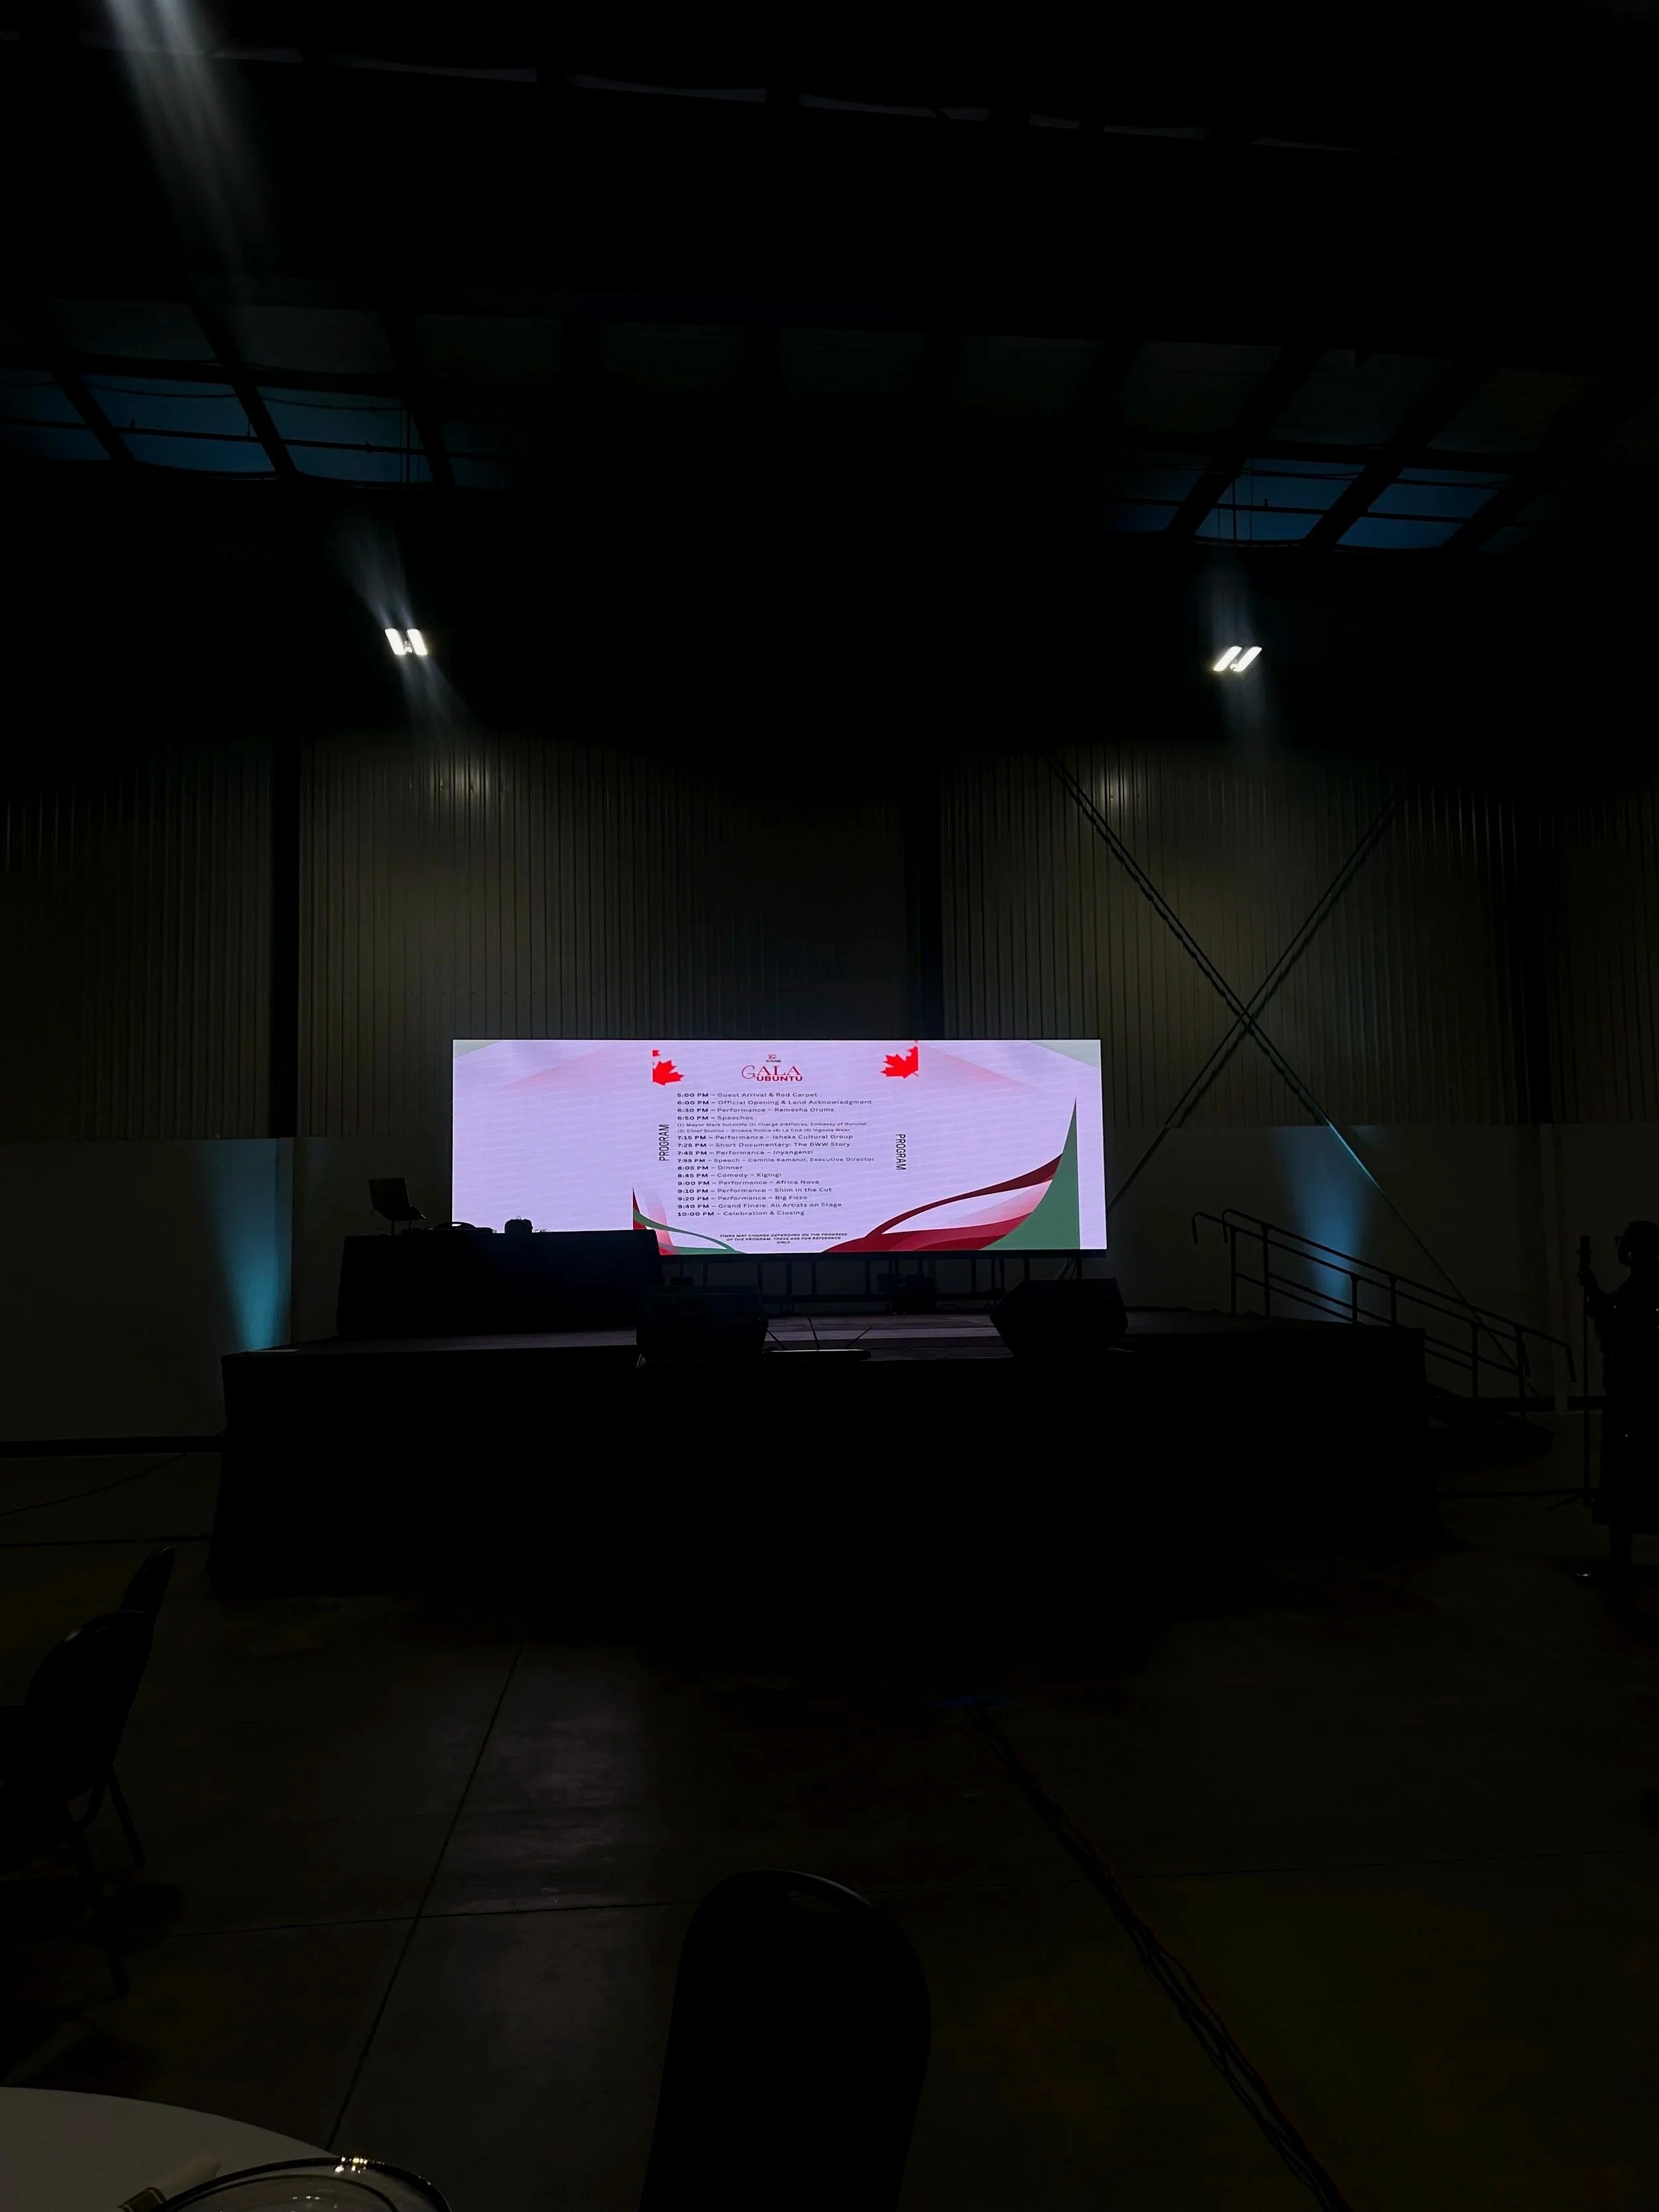
For a 1,000-seat plenary in one of the main halls, we typically recommend a 19.8 × 9.9 ft LED wall (12 × 3 panels) as the primary, with optional side screens (8.25 × 6.6 ft, 5 × 2 panels) for IMAG. Smaller than that and the back rows squint. Larger and you lose proportionality with the human speakers on stage.
For breakouts, 8.25 × 6.6 ft is the sweet spot for 200–400 seat rooms. 11.5 × 6.6 ft (7 × 2 panels, extendable to 8.2 ft H) is our flagship "everyone-sees-it" wall for mid-size galas and conferences.
Content prep that actually helps
The slides that look great on a presenter's laptop almost always need a tune-up for the wall. We send a content prep checklist to all clients:
- Use 16:9 native at 1920x1080 minimum
- Avoid sub-24pt body text
- Brand colours need to be tested live — neon green can over-saturate
We can do a content rehearsal day-of-event with at least 2 hours of buffer.
What to ask your AV provider
Three questions separate the pros from the rest:
- What's your contingency plan if the primary screen fails? A real answer involves a backup processor, spare panels, and at least one redundant content source.
- Who is the on-site lead, and what's their phone number? Anonymous "the team" is a red flag.
- How early do you arrive for load-in? For the Cohere Centre, we want 6+ hours of buffer before doors open.
What we wish more clients knew
The Cohere Centre catering team is great, but coordinating their setup around AV rigging is non-trivial. Build in a 30-minute window between AV install and table linens. We've seen perfectly good runs of show disrupted by a 90-minute catering delay because nobody scheduled the transition.
Talk to us early. We can usually save planners hours of headaches just by joining the venue walkthrough with you.