
How to choose the right LED wall size for your Ottawa event
Screen too small and the back row squints. Screen too large and it overpowers the room. Here's the simple sizing guide Ottawa planners use.
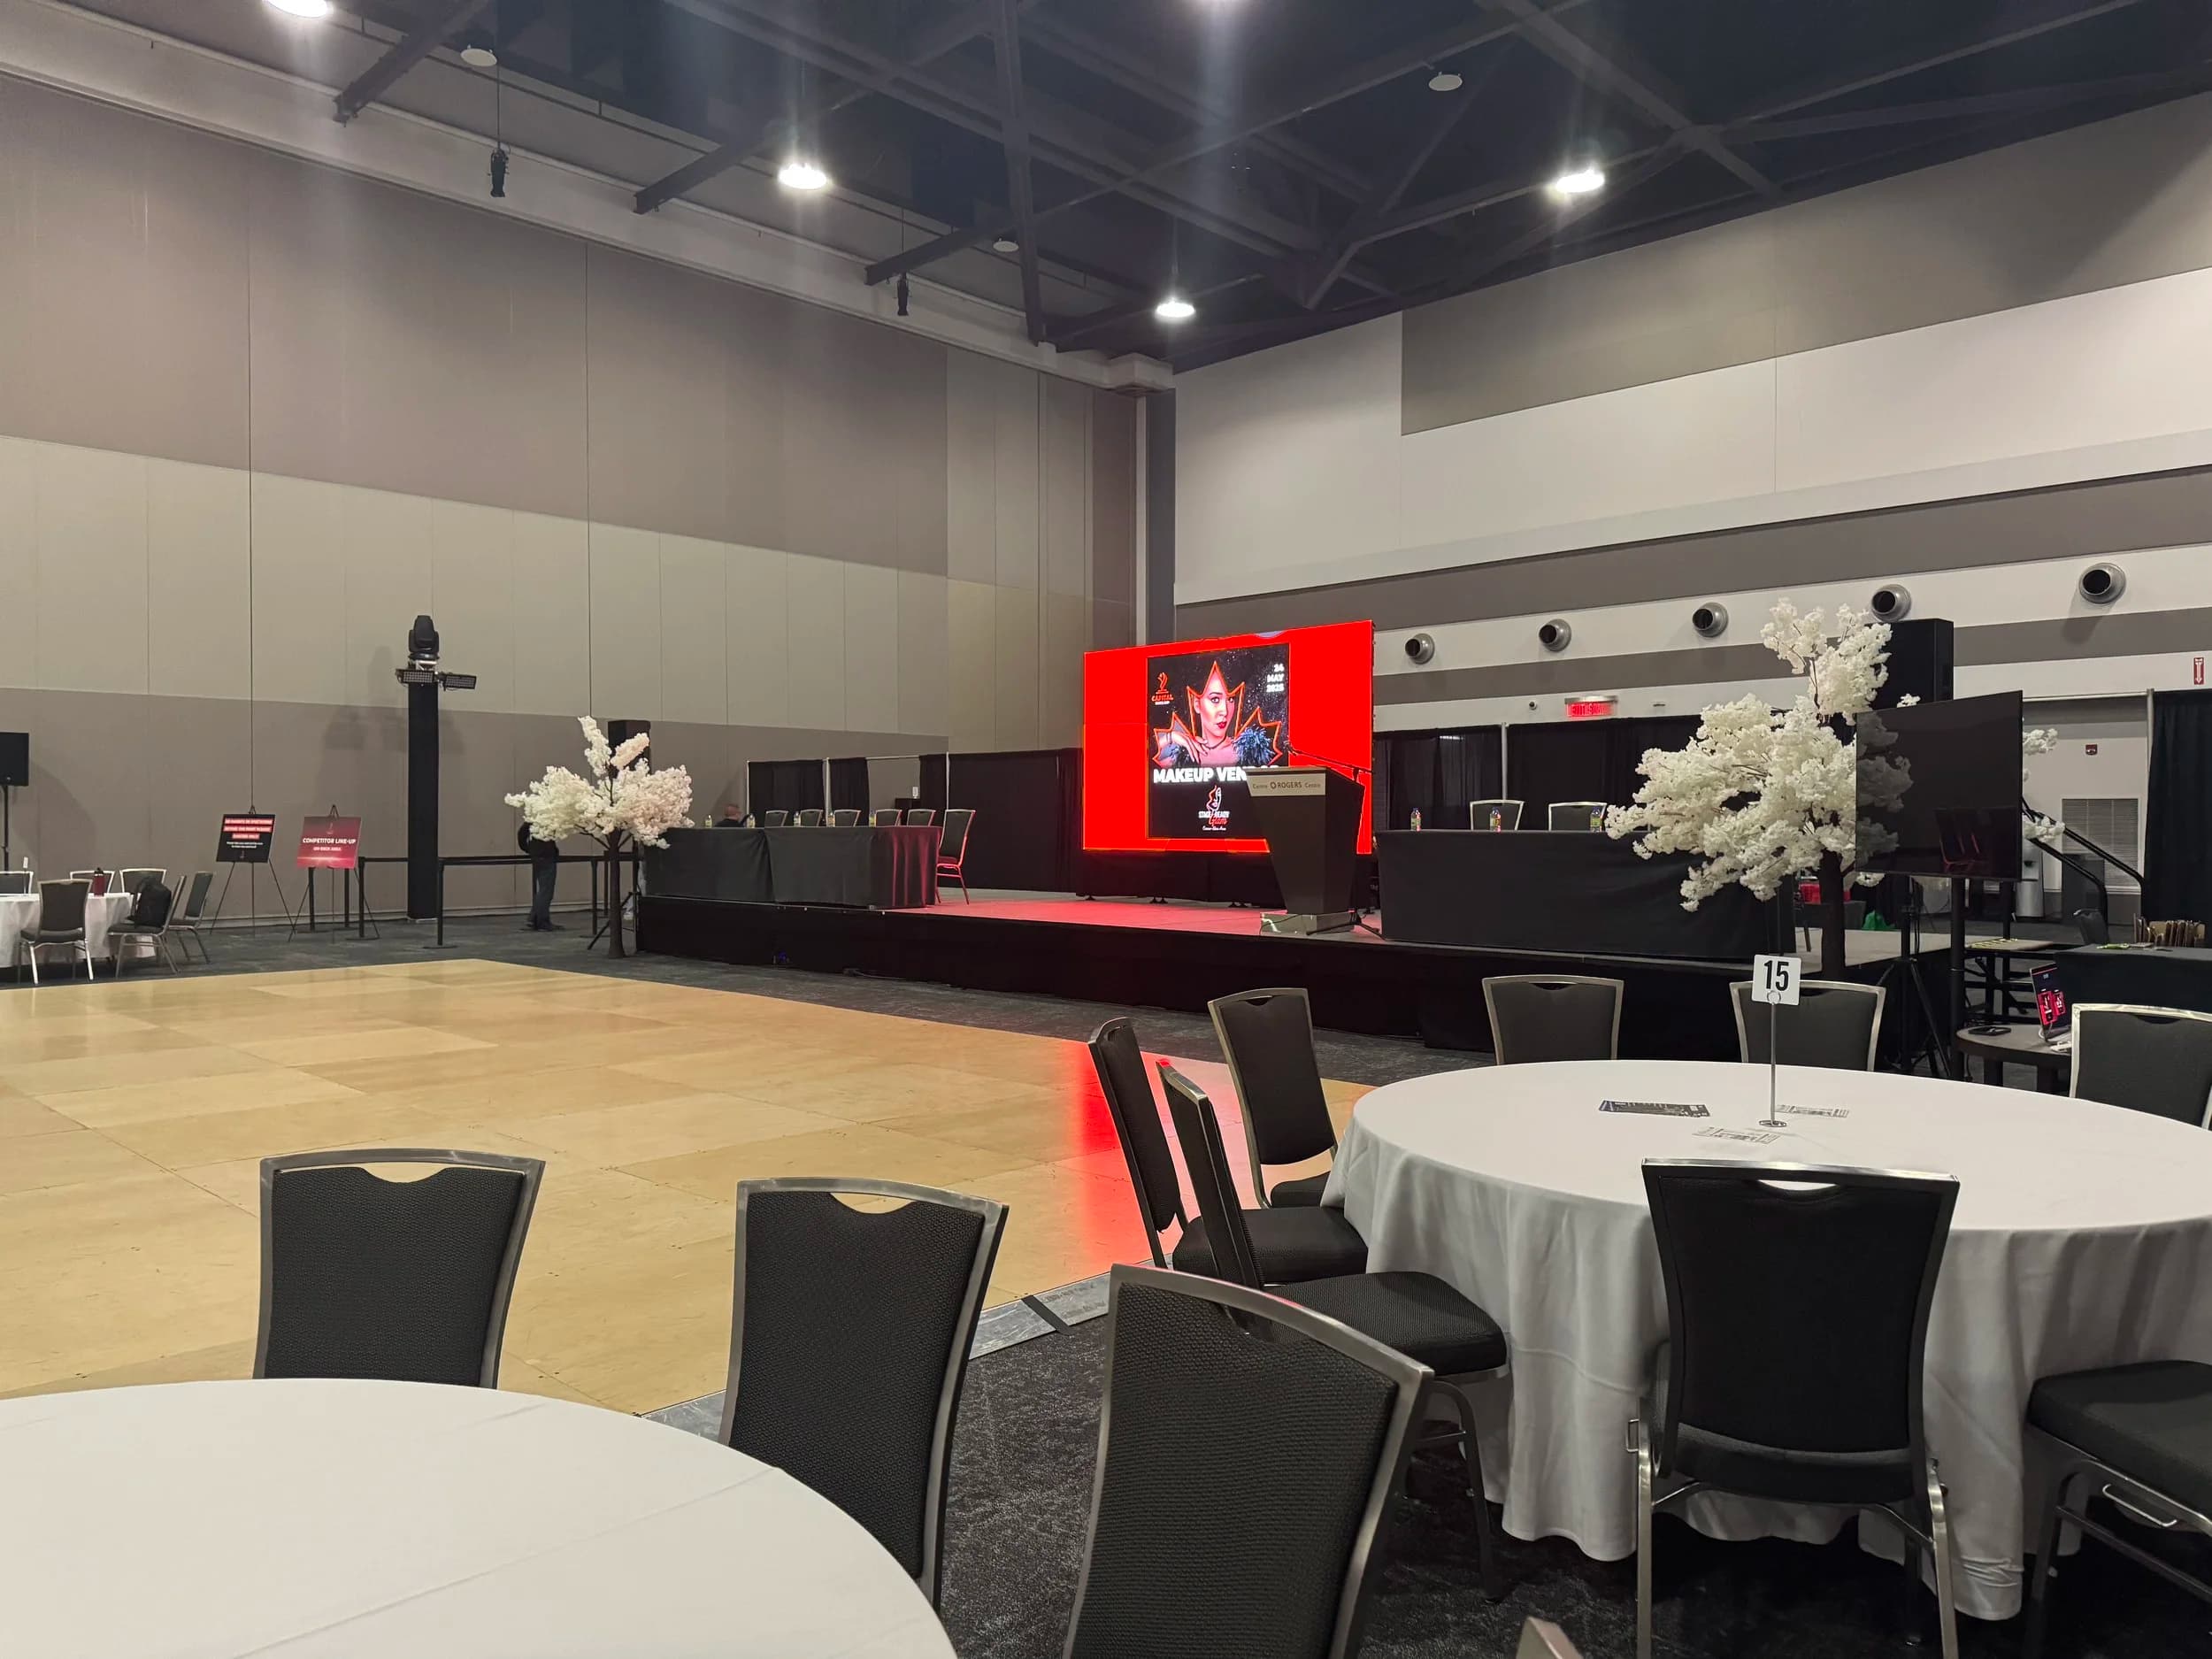
The core rule: furthest seat divided by eight
The standard rule for readability is that the screen height should be at least one-eighth of the distance from the stage to the furthest seated guest. For a room 80 feet deep, you want at least a 10-foot-tall screen. For a room 48 feet deep, a 6-foot screen is the minimum.
Our panels are 3.3 ft tall, so everything below is in real configurations.
Sizing by audience count
| Audience size | Recommended screen | Configuration |
|---|---|---|
| Up to 100 guests | 8.25 × 6.6 ft | 5 wide × 2 tall panels |
| 100–300 guests | 11.5 × 6.6 ft | 7 × 2 panels (extendable to 8.2 ft tall) |
| 300–600 guests | 16.5 × 9.9 ft | 10 × 3 panels |
| 600–1,200 guests | 19.8 × 9.9 ft | 12 × 3 panels |
| 1,200+ guests | Dual 16.5 × 9.9 ft | Side-by-side or IMAG side screens |
These are starting points. The actual recommendation depends on room width, ceiling height, ambient light, and content type.
How content type changes the calculation
Data-heavy presentations (financials, org charts, technical slides) need more screen area per seat than video content. Text needs to be readable at 24pt minimum on the raw slide — if your presenter is using 14pt footnotes, the screen size won't fix that, but a larger wall gives you more margin.
Live IMAG (image magnification of a speaker) benefits from at least 9.9 ft tall to make faces recognizable from 100 feet away.
Motion content and video can tolerate slightly smaller configurations because the brain fills in movement — but for cinema-quality impact, bigger is almost always better.
Room shape matters more than room size
A narrow room that is 200 feet deep and 40 feet wide is harder to serve than a wide room that is 60 feet deep and 120 feet wide. For narrow deep rooms, consider dual screens (one centre, one side) to reduce the maximum viewing distance. For wide shallow rooms, a single wide wall usually works well.
Ceiling height limits
Our ground-supported rigs reach up to 13.2 ft (4 × 3 panels tall). Anything above that needs truss rigging or fly rigging from the venue's grid. Most Ottawa hotel ballrooms have 14–18 ft ceilings and can accommodate our standard configurations without issue. Some community halls and gymnasiums are constrained — let us know the ceiling height when you inquire and we'll quote accordingly.
When to ask for a site visit
For events over 300 guests or any venue you haven't used for LED before, a 30-minute walkthrough with us before you finalize the contract is worth the time. We'll identify the power source, the best screen position relative to sightlines, and any load-in obstacles. This is included in our Full and Full Production packages at no extra cost.