
LED wall guide for Ottawa hotel and conference venues
Rogers Centre Ottawa, Brookstreet, Ottawa C&E Centre, NAC — every major Ottawa conference venue has its own AV quirks. Here's what planners need to know.
Rogers Centre Ottawa
The challenge: Floor-to-ceiling glass atrium. Daytime conferences here battle intense ambient light from the building's signature windows — projectors are essentially invisible by 9am. LED walls stay bright and sharp regardless.
What works: Breakout rooms, satellite gala dinners, association meetings, and side events that run parallel to the main program. Our Lite package fits compact panel-style meeting rooms; our Full package covers galas up to 600 guests.
Load-in notes: Service entrance on Colonel By Drive. Coordinate with the Rogers Centre events team for load-in windows — they manage a high volume of concurrent events.
Brookstreet Hotel (Kanata)
The challenge: Executive audience, high expectations. Brookstreet's Marshes Ballroom draws a tech-corridor corporate crowd that sees broadcast-quality production weekly. A dim projector or consumer screen is noticed.
What works: Full or Full Production package for any event over 150 guests. The ballroom seats up to 800 in banquet format. Breakout rooms benefit from our Lite package for panel-style presentation sessions.
Load-in notes: Hotel service entrance requires advance coordination. Brookstreet events staff are professional to work with — flag your AV vendor in the venue contract so there are no day-of surprises.
Ottawa Conference & Event Centre (Industrial Ave)
The challenge: Column-free ballroom with a low-ish ceiling relative to the room footprint. Dinner service lighting stays up — any projection would be invisible.
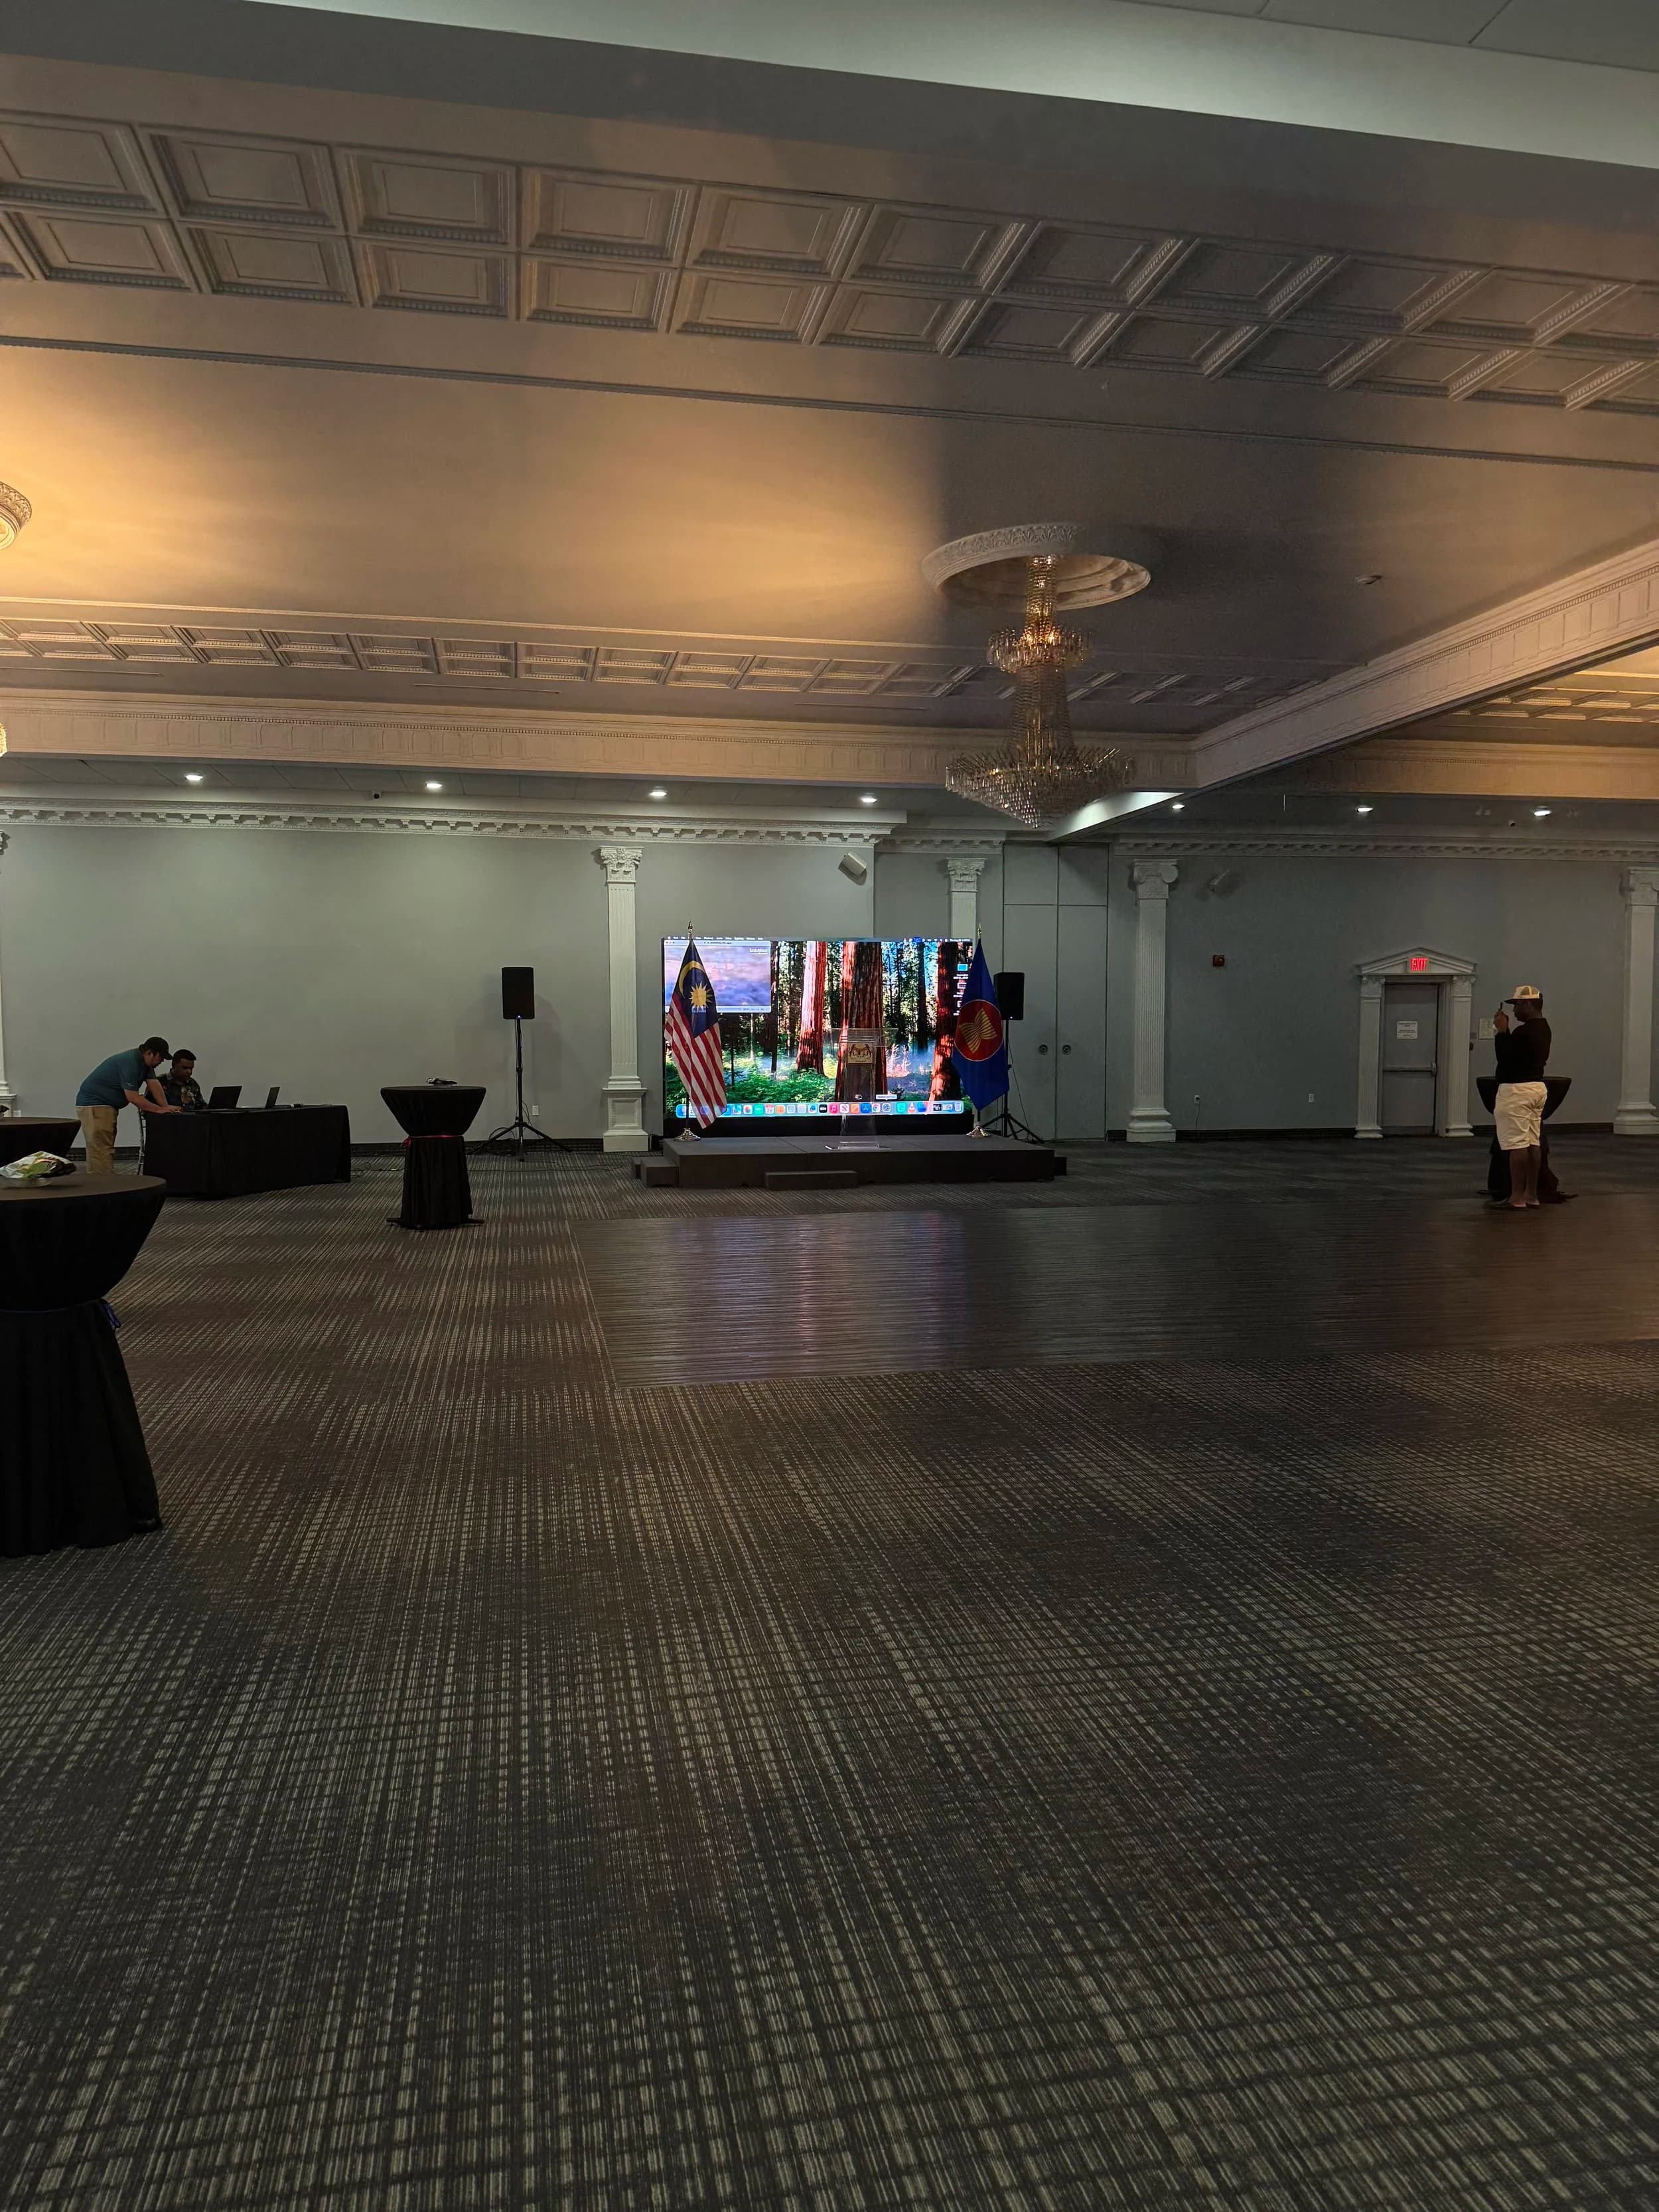
What works: Our Full package with 11.5 × 6.6 ft or 7 × 2 panel configuration is the standard for this room. The venue has in-house AV, but most AGMs, cultural galas, and award nights here work better with a dedicated LED wall and an operator managing cues.
Load-in notes: Rear parking lot, flat-floor access — straightforward. No freight elevator needed for the main hall.
National Arts Centre
The challenge: Multiple rooms with different ceiling heights and sightline geometries. The Atrium and studio spaces have their own technical requirements.
What works: Full package for galas and corporate dinners in the Atrium. For conference-format events in the Studio, our 8.25 × 6.6 ft or 11.5 × 6.6 ft wall works well. We coordinate with NAC house crew on all load-ins.
Load-in notes: Load-in timing at the NAC is tightly managed — advance technical coordination with the house is mandatory, not optional. We've done it; build an extra hour into your setup buffer.
Infinity Convention Centre (Ottawa South)
The challenge: Warm ambient lighting throughout the ballroom that's great for atmosphere but hard on projection. Column-free sightlines are a gift for LED placement.
What works: Standard 11.5 × 6.6 ft wall for the main ballroom. Cultural galas and fundraising dinners here often run sponsor reels and tribute videos — these benefit from full operator coverage.
General rules for Ottawa hotel and conference venues
- Check the ceiling height first. Most ballrooms are 14–18 ft — fine for our standard rigs. Some mezzanine and junior ballrooms run lower.
- Identify the power source early. Hotel ballrooms usually have adequate power near the stage, but the feed point varies. Ask the venue for their electrical spec.
- Confirm load-in timing in writing. Ottawa hotel events often run back-to-back. A 2-hour load-in window is tight; 4 hours is comfortable.
- Book your AV at the same time as your venue. The best dates go fast in spring and fall conference season.